
-
For more information regarding the value of a property, please contact us for a free consultation.
3 Beds
2 Baths
1,500 SqFt
Key Details
Property Type Single Family Home
Sub Type Single Family Residence
Listing Status Sold
Purchase Type For Sale
Square Footage 1,500 sqft
Subdivision Tahitian Village,
MLS Listing ID 8481875
Sold Date -
Bedrooms 3
Full Baths 2
HOA Y/N Yes
Year Built 2022
Annual Tax Amount $5,833
Tax Year 2023
Lot Size 0.447 Acres
Acres 0.447
Property Sub-Type Single Family Residence
Source actris
Property Description
Experience tranquility and privacy in this beautifully situated home nestled among lush pine trees in the serene Bastrop area. This three-bedroom, two-bathroom residence offers a perfect blend of comfort and natural beauty.
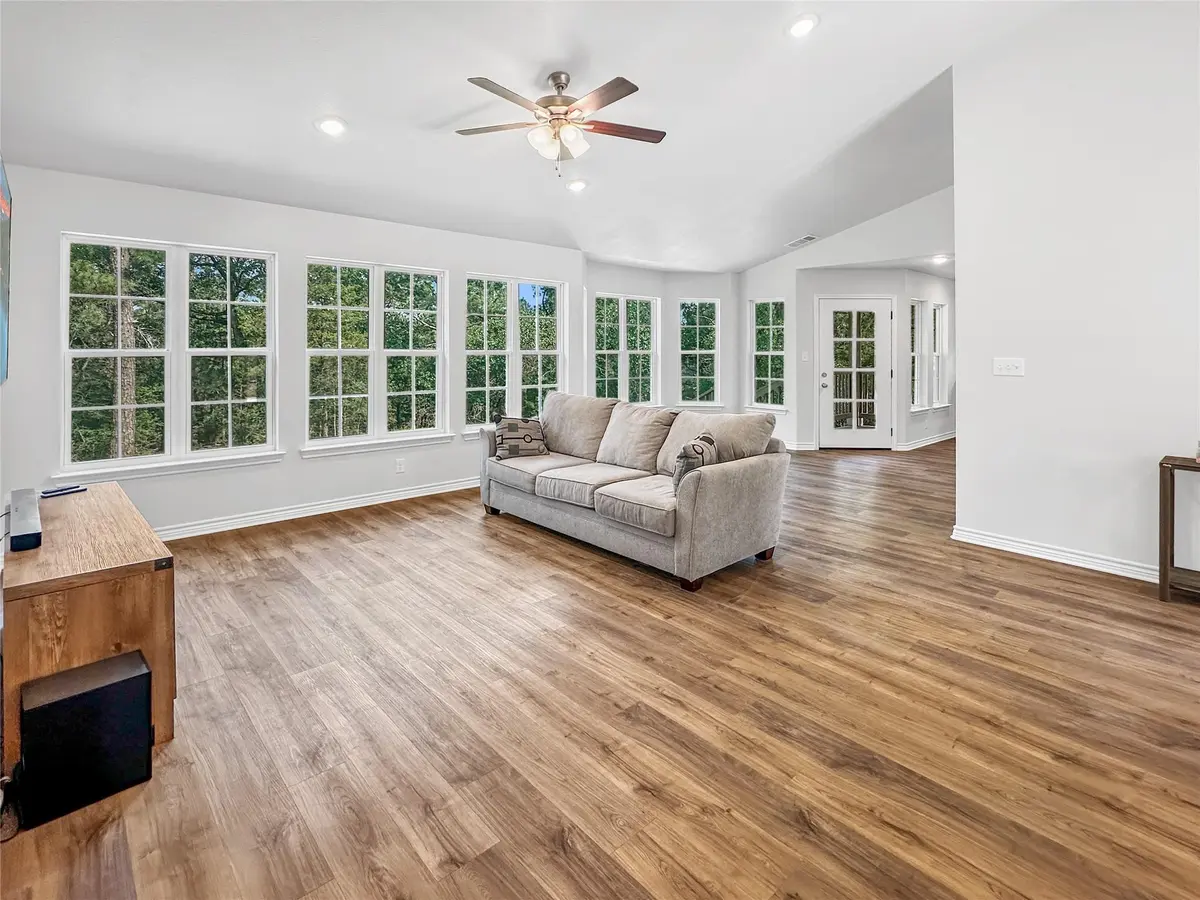
As you step inside, you're welcomed by an abundance of natural light streaming through expansive windows, illuminating the spacious living, dining, and kitchen areas. These windows not only brighten the space but also provide stunning views of the surrounding greenery, ensuring privacy and a connection to nature.
The home's layout is thoughtfully designed to maximize space and light, creating an inviting atmosphere that's perfect for both relaxation and entertaining. The living area flows seamlessly into the dining space and kitchen, where you'll find ample room for culinary exploration.
Step outside to discover a backyard that promises endless possibilities for customization. Whether you envision a lush garden, an outdoor dining area, or a cozy fire pit, this space is a blank canvas ready for your personal touch.
Located in a peaceful neighborhood, 159 Kamaiki Drive offers a unique opportunity to own a private retreat that's both secluded and accessible. Don't miss your chance to call this enchanting property home.
Tahitian Village POA does not charge a fee, but BCWCID#2 assesses an annual road maintenance fee of $204 per lot.
Location
State TX
County Bastrop
Area Ba
Rooms
Main Level Bedrooms 3
Interior
Interior Features Ceiling Fan(s), Vaulted Ceiling(s), Granite Counters, Low Flow Plumbing Fixtures, No Interior Steps, Open Floorplan, Pantry, Primary Bedroom on Main, Recessed Lighting, Walk-In Closet(s)
Heating Central, Electric
Cooling Central Air, Electric
Flooring Laminate
Fireplace Y
Appliance Dishwasher, Disposal, Microwave, Free-Standing Electric Range, Electric Water Heater, Water Softener
Exterior
Exterior Feature None
Garage Spaces 2.0
Fence None
Pool None
Community Features Golf, Picnic Area, Trail(s)
Utilities Available Cable Available, Electricity Connected, Phone Available, Water Connected
Waterfront Description None
View Trees/Woods
Roof Type Composition
Accessibility None
Porch Rear Porch
Total Parking Spaces 4
Private Pool No
Building
Lot Description Interior Lot, Public Maintained Road, Sloped Up, Trees-Large (Over 40 Ft), Trees-Moderate
Faces West
Foundation Slab
Sewer Aerobic Septic
Water Public
Level or Stories One
Structure Type HardiPlank Type
New Construction No
Schools
Elementary Schools Emile
Middle Schools Bastrop
High Schools Bastrop
School District Bastrop Isd
Others
HOA Fee Include See Remarks
Restrictions Deed Restrictions
Ownership Fee-Simple
Acceptable Financing Cash, Conventional, FHA, Texas Vet, USDA Loan, VA Loan
Tax Rate 1.55173
Listing Terms Cash, Conventional, FHA, Texas Vet, USDA Loan, VA Loan
Special Listing Condition Estate
Read Less Info
Want to know what your home might be worth? Contact us for a FREE valuation!

Our team is ready to help you sell your home for the highest possible price ASAP
Bought with Berkshire Hathaway TX Realty
Nearby Locations
"My job is to find and attract mastery-based agents to the office, protect the culture, and make sure everyone is happy! "