



4 Beds
3 Baths
2,418 SqFt
4 Beds
3 Baths
2,418 SqFt
Key Details
Property Type Single Family Home
Sub Type Single Family Residence
Listing Status Active
Purchase Type For Rent
Square Footage 2,418 sqft
Subdivision Wolf Ranch
MLS Listing ID 7586637
Bedrooms 4
Full Baths 3
HOA Y/N Yes
Year Built 2021
Lot Size 5,667 Sqft
Acres 0.1301
Property Sub-Type Single Family Residence
Source actris
Property Description
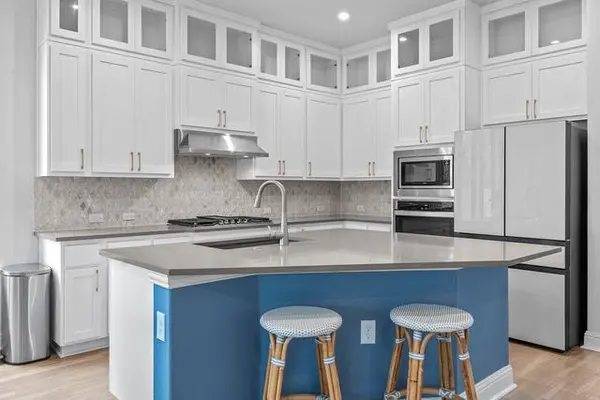
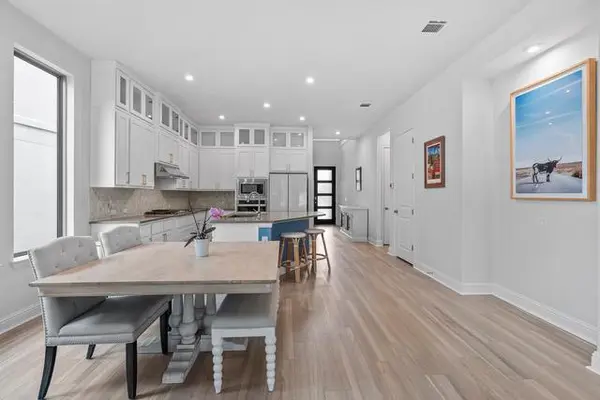
The open-concept floor plan creates an effortless flow between the living, dining, and gourmet kitchen. The kitchen features floor-to-ceiling cabinetry, a large center island, stainless steel appliances, and plenty of workspace. Refrigerator included.
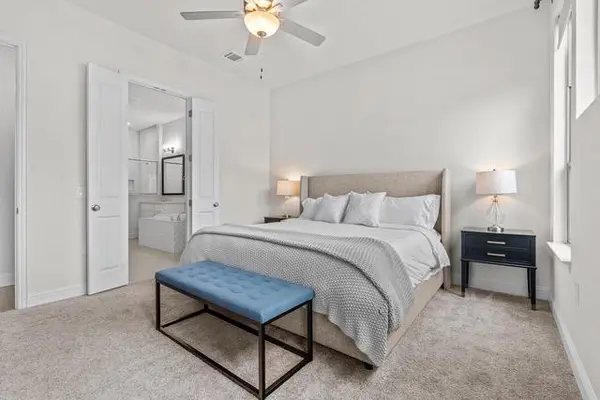
The primary suite is a private retreat with large windows and a spa-inspired en-suite bath featuring a walk-in shower, soaking tub, dual vanities, and a generous walk-in closet. Upstairs, spacious secondary bedrooms and a versatile loft provide room for guests, a home office, media space, or playroom.
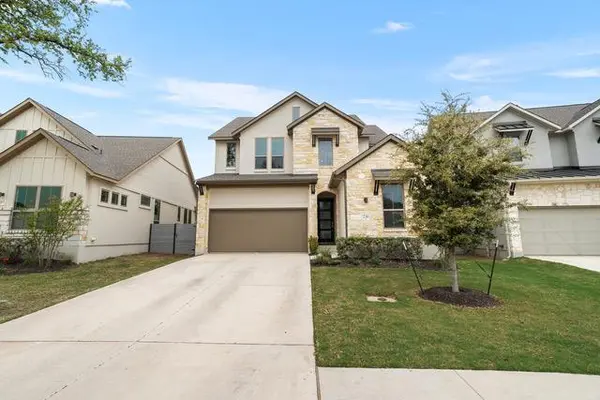
Step outside to the covered patio and enjoy the peaceful setting with no neighbors directly behind the property, offering a rare sense of privacy and serene views.
Located in Wolf Ranch, residents enjoy resort-style amenities, parks, walking trails, and convenient access to shopping, dining, and highly regarded schools.
Rental requirements: Minimum 650 credit score, gross monthly income of at least 3x the monthly rent, and good verifiable rental history. All applicants are subject to standard rental screening and approval.
Come experience the space, style, and privacy this exceptional Wolf Ranch home has to offer!
Location
State TX
County Williamson
Area Gtw
Rooms
Main Level Bedrooms 2
Interior
Interior Features Breakfast Bar, Built-in Features, Ceiling Fan(s), Coffered Ceiling(s), Ceiling-High, Ceiling-Vaulted, Chandelier, Granite Counters, Stone Counters, Double Vanity, Entrance Foyer, Kitchen Island, Open Floorplan, Pantry, Primary Bedroom on Main, Recessed Lighting, Soaking Tub, Storage, Walk-In Closet(s)
Heating Central, Natural Gas
Cooling Ceiling Fan(s), Central Air
Flooring Carpet, Tile, Vinyl, Wood
Furnishings Unfurnished
Fireplace N
Appliance Built-In Oven(s), Built-In Range, Cooktop, Dishwasher, Disposal, Exhaust Fan, Gas Cooktop, Gas Range, Microwave, Oven, Double Oven, RNGHD, Refrigerator, Self Cleaning Oven, Stainless Steel Appliance(s)
Exterior
Exterior Feature Rain Gutters, Lighting, Outdoor Grill, Private Entrance, Private Yard
Garage Spaces 2.0
Fence Back Yard, Fenced, Privacy, Stone, Wood, Wrought Iron
Pool None
Community Features BBQ Pit/Grill, Clubhouse, Common Grounds, Dog Park, Fitness Center, Kitchen Facilities, Park, Picnic Area, Planned Social Activities, Playground, Pool, Sidewalks, Sport Court(s)/Facility, Street Lights, Suburban, Tennis Court(s), Trail(s)
Utilities Available Electricity Connected, Natural Gas Connected, Water Connected
Waterfront Description None
View Hill Country, Neighborhood, Trees/Woods
Roof Type Composition,Shingle
Accessibility None
Porch Covered, Patio, Porch
Total Parking Spaces 2
Private Pool No
Building
Lot Description Back Yard, Curbs, Few Trees, Front Yard, Landscaped, Sprinkler - Automatic, Trees-Small (Under 20 Ft)
Faces Southeast
Foundation Slab
Sewer Public Sewer
Water Public
Level or Stories Two
Structure Type Frame,Board & Batten Siding,Wood Siding,Stone,Stucco
New Construction No
Schools
Elementary Schools Wolf Ranch Elementary
Middle Schools James Tippit
High Schools East View
School District Georgetown Isd
Others
Pets Allowed Dogs OK, Negotiable
Num of Pet 2
Pets Allowed Dogs OK, Negotiable
Nearby Locations
"My job is to find and attract mastery-based agents to the office, protect the culture, and make sure everyone is happy! "