




2 Beds
2 Baths
1,720 SqFt
2 Beds
2 Baths
1,720 SqFt
Key Details
Property Type Condo
Sub Type Condominium
Listing Status Active
Purchase Type For Sale
Square Footage 1,720 sqft
Price per Sqft $272
Subdivision Steiner Ranch
MLS Listing ID 5639185
Style 2nd Floor Entry,Entry Steps,Single level Floor Plan
Bedrooms 2
Full Baths 2
HOA Fees $375/mo
HOA Y/N Yes
Year Built 2014
Annual Tax Amount $8,512
Tax Year 2026
Lot Size 8,363 Sqft
Acres 0.192
Property Sub-Type Condominium
Source actris
Property Description
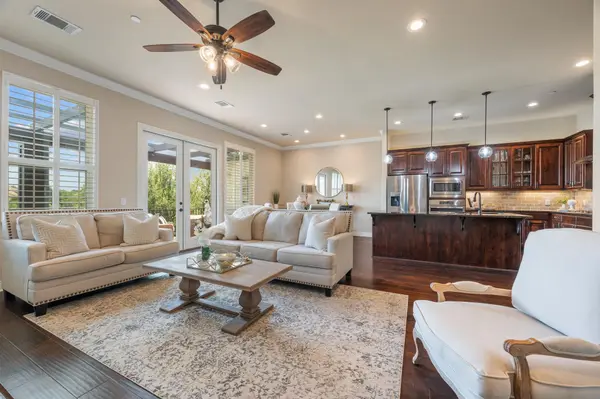
The views are the star of the show, but the interior is absolutely charming too! Features include an open living, kitchen & dining area, high ceilings, hardwood flooring, custom shutters, gas fireplace and lots of natural light. The huge balcony overlooking the golf course and Hill Country gives you plenty of room to actually enjoy those views. Beautifully appointed kitchen with granite counters, stainless appliances, large center island and pendant lighting. Built-in desk/workspace plus a large utility room with tons of storage, counter space, room for a full-size fridge and trendy tile flooring.
The spacious primary suite features golf course views, an oversized walk-in closet and ensuite bath with dual sinks, large soaking tub and walk-in shower. The secondary bedroom also includes a large walk-in closet with a full bath nearby. Plus a private 1-car garage.
Enjoy Steiner Ranch amenities including multiple community centers and pools, pickleball, tennis and basketball courts, miles of hike & bike trails, sports fields, dog park and Lake Club access on Lake Austin. Nearby restaurants, shopping, UT Golf Club, Lake Austin and Lake Travis.
Location
State TX
County Travis
Area Rn
Rooms
Main Level Bedrooms 2
Interior
Interior Features Bookcases, Built-in Features, Ceiling Fan(s), Ceiling-High, Granite Counters, Crown Molding, Kitchen Island, Open Floorplan, Pantry, Primary Bedroom on Main, Recessed Lighting, Smart Thermostat, Walk-In Closet(s)
Heating Central
Cooling Central Air
Flooring Carpet, Tile, Wood
Fireplaces Number 1
Fireplaces Type Family Room, Gas
Fireplace Y
Appliance Built-In Oven(s), Dishwasher, Disposal, Gas Cooktop, Microwave, RNGHD, Stainless Steel Appliance(s)
Exterior
Exterior Feature Balcony, Exterior Steps, Rain Gutters
Garage Spaces 1.0
Fence None
Pool None
Community Features Clubhouse, Cluster Mailbox, Common Grounds, Curbs, Dog Park, Golf, Lake, Park, Picnic Area, Playground, Pool, Sidewalks, Sport Court(s)/Facility, Tennis Court(s), Trail(s)
Utilities Available Electricity Available, Natural Gas Available
Waterfront Description None
View Golf Course, Hill Country, Panoramic
Roof Type Tile
Accessibility None
Porch Arbor, Deck, Front Porch, Patio
Total Parking Spaces 1
Private Pool No
Building
Lot Description Backs To Golf Course, Trees-Medium (20 Ft - 40 Ft), See Remarks
Faces Northwest
Foundation Slab
Sewer Public Sewer
Water MUD
Level or Stories One
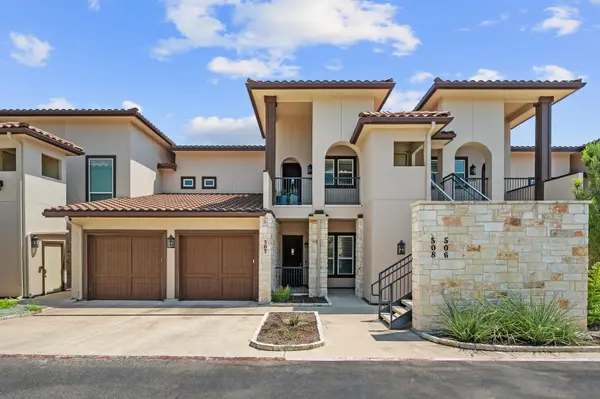
Structure Type Masonry – All Sides,Stucco
New Construction No
Schools
Elementary Schools Laura Welch Bush
Middle Schools Canyon Ridge
High Schools Vandegrift
School District Leander Isd
Others
HOA Fee Include Common Area Maintenance,Landscaping,Trash
Restrictions Covenant,Deed Restrictions
Ownership Common
Acceptable Financing Cash, Conventional
Tax Rate 1.9702
Listing Terms Cash, Conventional
Special Listing Condition Standard
Virtual Tour https://www.2601QuinlanPark508.com/u/
Nearby Locations
"My job is to find and attract mastery-based agents to the office, protect the culture, and make sure everyone is happy! "