



4 Beds
2 Baths
1,776 SqFt
4 Beds
2 Baths
1,776 SqFt
Open House
Sat Aug 29, 11:00am - 1:00pm
Key Details
Property Type Single Family Home
Sub Type Single Family Residence
Listing Status Active
Purchase Type For Sale
Square Footage 1,776 sqft
Price per Sqft $205
Subdivision Teravista
MLS Listing ID 9827251
Bedrooms 4
Full Baths 2
HOA Fees $90/mo
HOA Y/N Yes
Year Built 2016
Annual Tax Amount $7,329
Tax Year 2026
Lot Size 6,751 Sqft
Acres 0.155
Property Sub-Type Single Family Residence
Source actris
Property Description
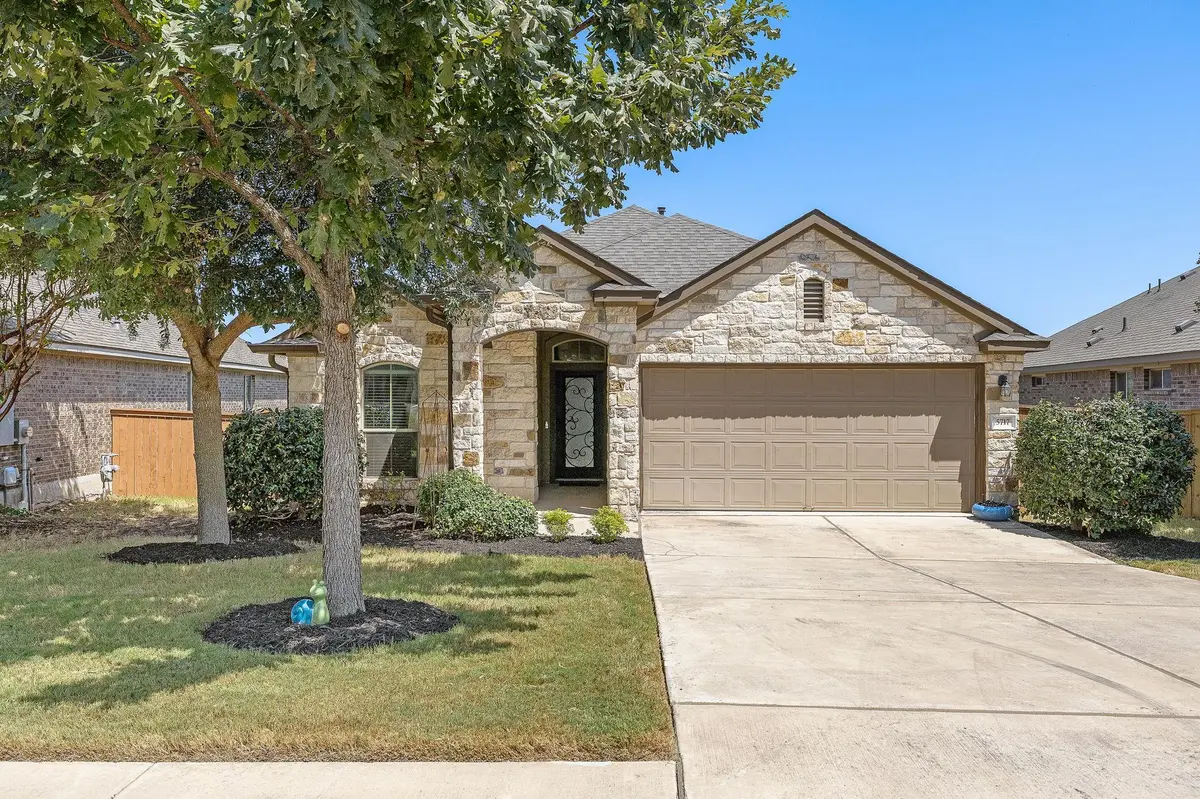
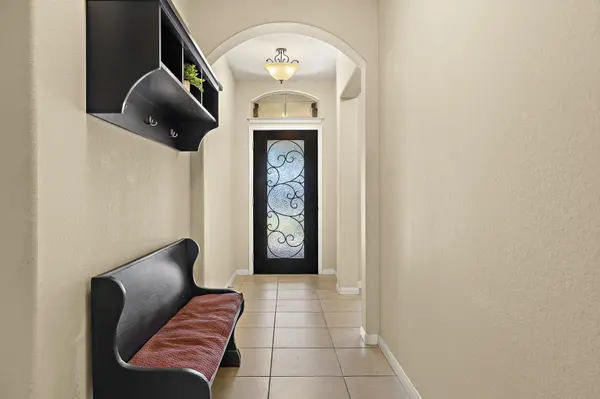
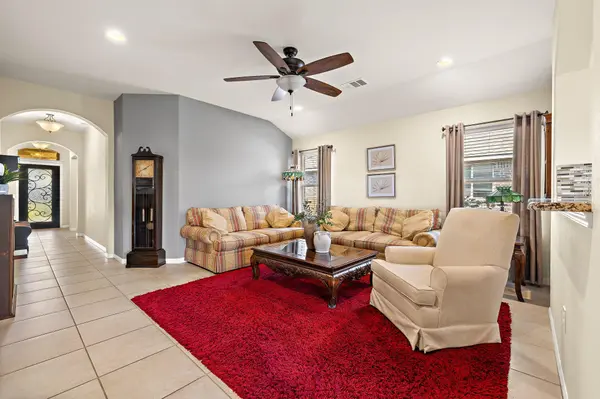
A beautiful iron front door welcomes you inside, where high ceilings and arched architectural details create an open and inviting feel. The spacious kitchen, dining, and living areas flow together for easy everyday living and entertaining. The kitchen features granite countertops, stainless steel appliances, a breakfast bar, extensive cabinetry, and a dedicated coffee area, while built-in cabinets and bookshelves create a functional focal point in the living room. The primary suite includes a double vanity, walk-in shower, and spacious walk-in closet. Three additional bedrooms offer flexibility for guests, a home office, or hobbies.
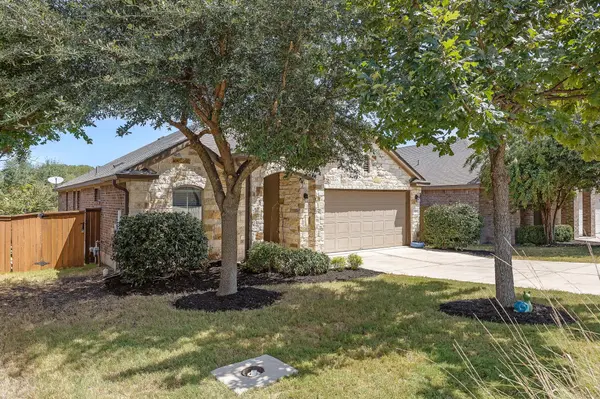
Notable improvements include a recently replaced HVAC, new carpet, added insulation, a reverse osmosis system, an updated microwave, driveway stabilization, and a porch fan. Outside, enjoy the covered patio, approximately $10,000 lower deck, fenced backyard, sprinkler system, and peaceful greenbelt view with no rear neighbors.
Located in amenity-rich Teravista, residents enjoy access to pools, fitness facilities, sports courts, playgrounds, walking and biking trails, a dog park, clubhouse, and golf. Conveniently located just 7 minutes from the Round Rock Premium Outlets and less than 15 minutes from Georgetown's Historic Downtown Square, this home offers the perfect blend of convenience, community, and peaceful outdoor living.
Location
State TX
County Williamson
Rooms
Main Level Bedrooms 4
Interior
Interior Features Breakfast Bar, Built-in Features, Ceiling Fan(s), Granite Counters, Double Vanity, Entrance Foyer, Kitchen Island, Open Floorplan, Pantry, Primary Bedroom on Main, Recessed Lighting, Walk-In Closet(s)
Heating Central
Cooling Ceiling Fan(s), Central Air
Flooring Carpet, Tile
Fireplaces Type None
Fireplace No
Appliance Dishwasher, Disposal, Gas Range, Microwave, Free-Standing Gas Range, Water Heater
Exterior
Exterior Feature Rain Gutters
Garage Spaces 2.0
Fence Fenced, Privacy, Wood, Wrought Iron
Pool None
Community Features Clubhouse, Cluster Mailbox, Curbs, Dog Park, Fitness Center, Golf, Playground, Pool, Sidewalks, Sport Court(s)/Facility, Trail(s)
Utilities Available Electricity Available, Natural Gas Available, Sewer Available, Water Available
Waterfront Description None
View Park/Greenbelt
Roof Type Shingle
Porch Covered, Deck, Patio
Total Parking Spaces 4
Private Pool No
Building
Lot Description Greenbelt, Curbs, Interior Lot, Near Golf Course, Sprinkler - Automatic, Trees-Small (Under 20 Ft)
Faces Northeast
Foundation Slab
Sewer Public Sewer
Water Public
Level or Stories One
Structure Type Masonry – All Sides
New Construction No
Schools
Elementary Schools Carver
Middle Schools James Tippit
High Schools East View
School District Georgetown Isd
Others
HOA Fee Include Common Area Maintenance
Special Listing Condition Standard
Nearby Locations
"My job is to find and attract mastery-based agents to the office, protect the culture, and make sure everyone is happy! "