



4 Beds
3 Baths
2,260 SqFt
4 Beds
3 Baths
2,260 SqFt
Open House
Sat Aug 29, 11:00am - 1:00pm
Sat Aug 29, 1:00pm - 3:00pm
Sun Aug 30, 2:00pm - 4:00pm
Key Details
Property Type Single Family Home
Sub Type Single Family Residence
Listing Status Active
Purchase Type For Sale
Square Footage 2,260 sqft
Price per Sqft $192
Subdivision Bear Creek Crossing
MLS Listing ID 4670315
Style 1st Floor Entry
Bedrooms 4
Full Baths 3
HOA Fees $95/mo
HOA Y/N Yes
Year Built 2019
Annual Tax Amount $6,931
Tax Year 2026
Lot Size 6,995 Sqft
Acres 0.1606
Lot Dimensions 60x120
Property Sub-Type Single Family Residence
Source actris
Property Description
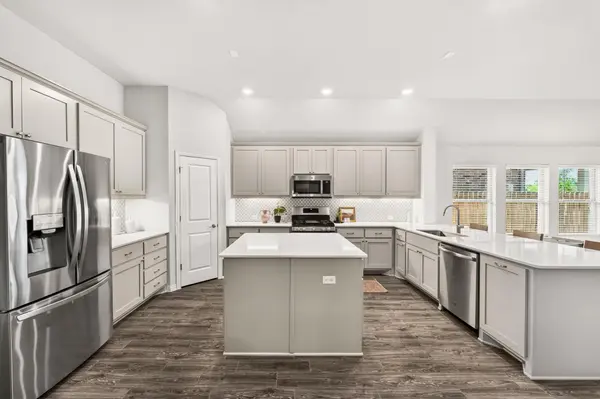
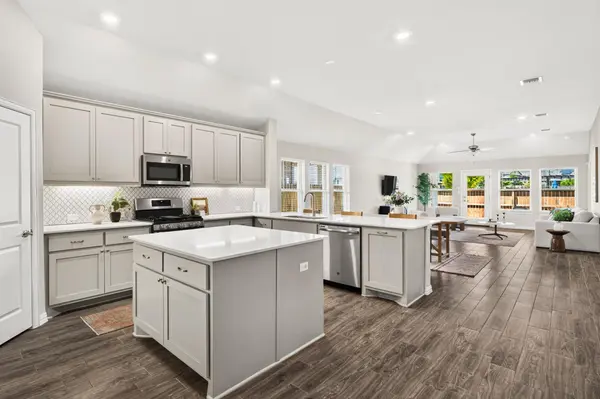
Take a moment to zoom in on the kitchen — the gorgeous backsplash, under-cabinet lighting, oversized island, double oven and, what you can't see… soft-close cabinets!
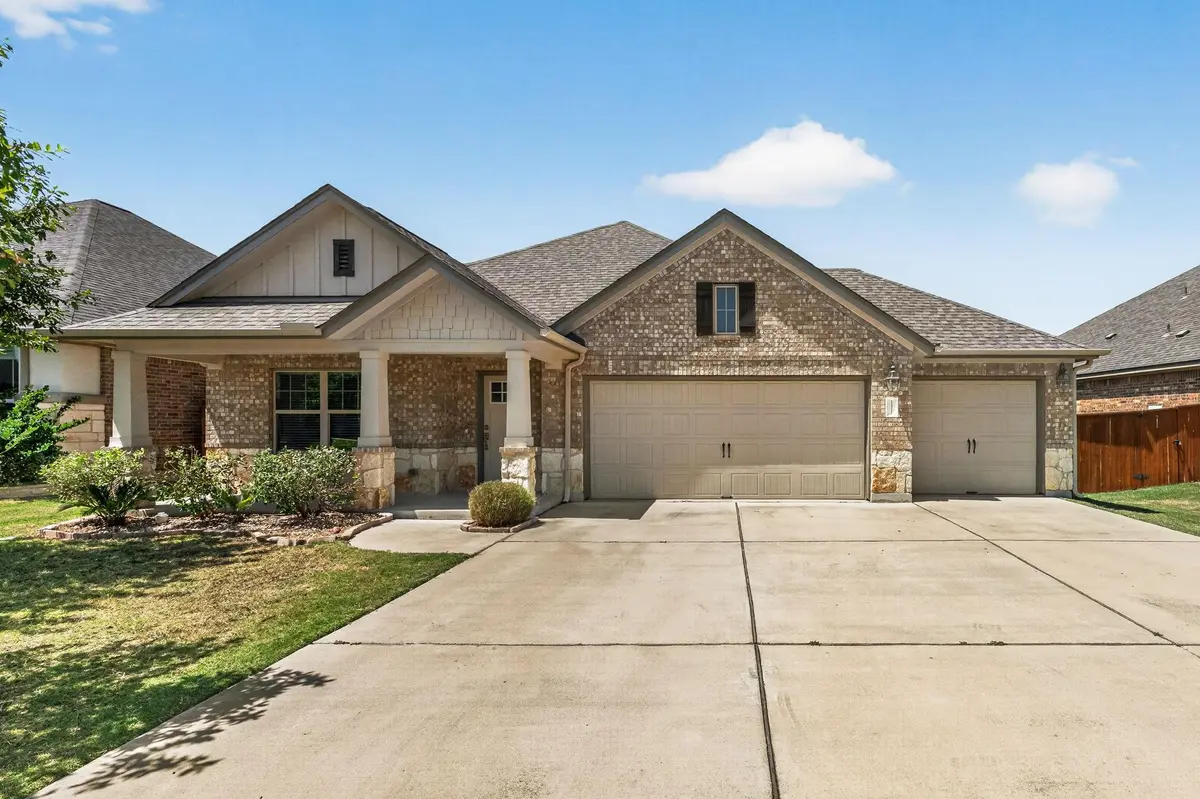
This is a fabulous floorplan, with the primary bedroom tucked away from the secondary bedrooms. Two of the bedrooms share an amazing flex space between them, while the fourth bedroom sits at the front of the home with its own bathroom — perfect for guests. Check floorplan image in photos.
Out back, the extended patio and no rear neighbors make this a great spot for enjoying some Texas sunshine. And when it gets a little too warm? Take a dip in the community pool, then come back and relax with a cool drink.
Looking to venture outside the neighborhood? Texas Keeper Cidery is just across on Twin Creeks, and Manchaca Road offers plenty of great local spots to eat, drink and unwind. With convenient access to I-35, SH-45, Buda and approximately 15 miles to downtown Austin, you're never too far from where you want to be.
And the icing on the cake? An impressive 1.62% tax rate. Oh, and Bear Creek Crossing is now zoned to Bailey Middle School!
Location
State TX
County Travis
Area Swe
Rooms
Main Level Bedrooms 4
Interior
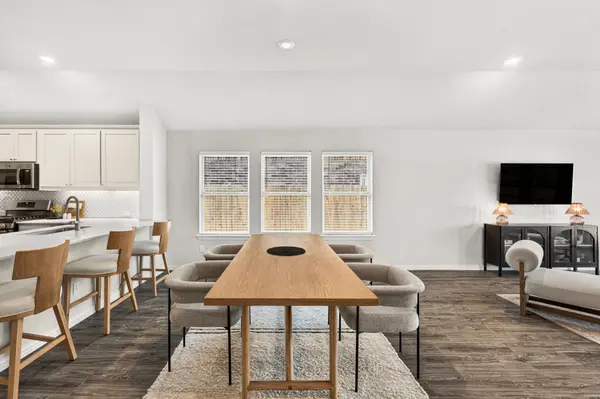
Interior Features Breakfast Bar, Ceiling Fan(s), Ceiling-High, Ceiling-Vaulted, Double Vanity, Eat-in Kitchen, Entrance Foyer, Kitchen Island, Multiple Living Areas, No Interior Steps, Open Floorplan, Pantry, Primary Bedroom on Main, Recessed Lighting, Storage, Walk-In Closet(s)
Heating Central, Natural Gas
Cooling Central Air
Flooring Carpet, Tile
Fireplaces Type None
Fireplace Y
Appliance Dishwasher, Disposal, ENERGY STAR Qualified Appliances, Exhaust Fan, Microwave, Double Oven, Self Cleaning Oven, Stainless Steel Appliance(s), Water Heater
Exterior
Exterior Feature Gutters Full, Pest Tubes in Walls, Private Yard
Garage Spaces 3.0
Fence Fenced, Privacy, Wood
Pool None
Community Features Cluster Mailbox, Common Grounds, Park, Playground, Pool
Utilities Available Electricity Connected, Natural Gas Connected, Phone Connected, Underground Utilities
Waterfront Description None
View None
Roof Type Composition
Accessibility None
Porch Covered, Patio
Total Parking Spaces 3
Private Pool No
Building
Lot Description Greenbelt, Interior Lot, Level, Sprinkler - Automatic, Sprinkler - Rain Sensor, Trees-Small (Under 20 Ft), Trees-Sparse
Faces Southeast
Foundation Slab
Sewer Public Sewer
Water Public
Level or Stories One
Structure Type Brick Veneer,HardiPlank Type,Masonry – All Sides,Stone Veneer
New Construction No
Schools
Elementary Schools Menchaca
Middle Schools Bailey
High Schools Akins
School District Austin Isd
Others
HOA Fee Include Common Area Maintenance
Restrictions City Restrictions
Ownership Fee-Simple
Acceptable Financing Cash, Conventional, FHA, VA Loan
Tax Rate 1.622
Listing Terms Cash, Conventional, FHA, VA Loan
Special Listing Condition Standard
Virtual Tour https://bramlettpartners.com/properties/tx/manchaca/78652/12712-twisted-root-dr/showcase/unbranded/
Nearby Locations
"My job is to find and attract mastery-based agents to the office, protect the culture, and make sure everyone is happy! "