
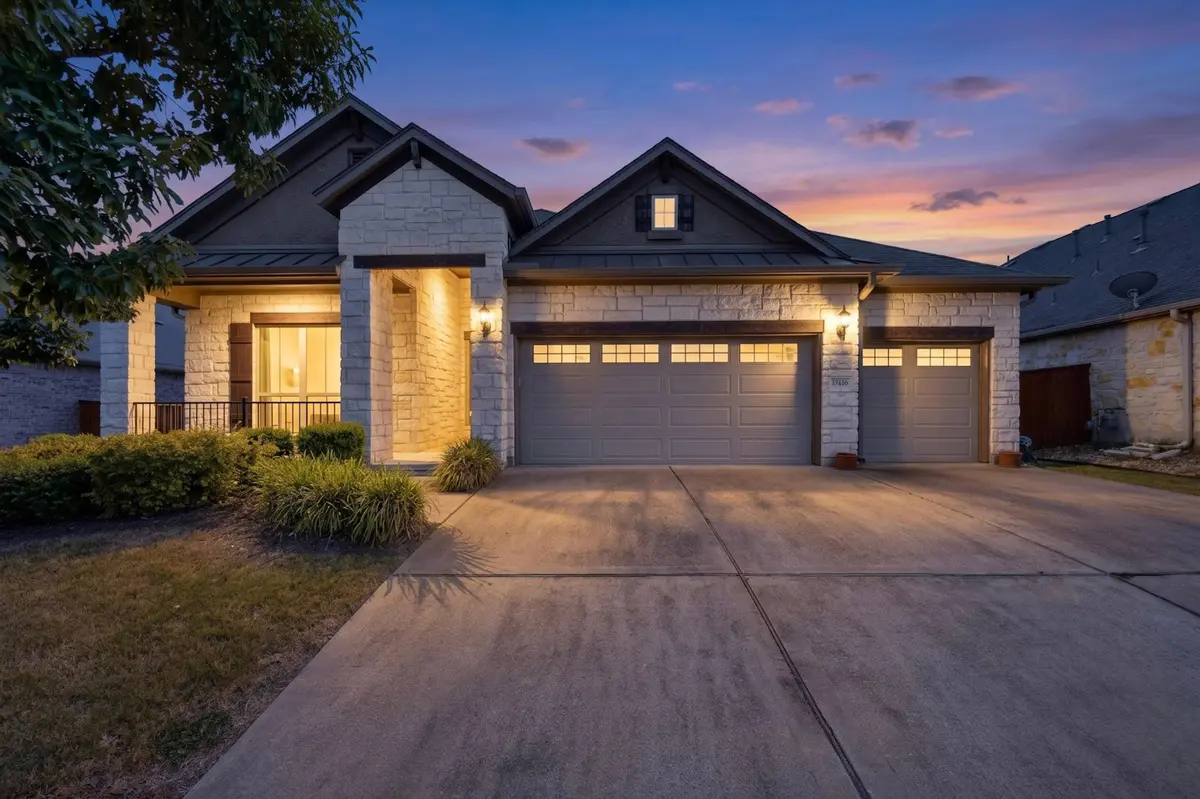



4 Beds
3 Baths
2,111 SqFt
4 Beds
3 Baths
2,111 SqFt
Key Details
Property Type Single Family Home
Sub Type Single Family Residence
Listing Status Active
Purchase Type For Sale
Square Footage 2,111 sqft
Price per Sqft $330
Subdivision Bridges Of Bear Creek Ph 2 Se
MLS Listing ID 5390388
Bedrooms 4
Full Baths 3
HOA Fees $408/ann
HOA Y/N Yes
Year Built 2015
Annual Tax Amount $11,175
Tax Year 2026
Lot Size 8,485 Sqft
Acres 0.1948
Property Sub-Type Single Family Residence
Source actris
Property Description
Why You'll Love It:
The Layout:
2,111 sq ft of bright, sun-drenched, open-concept living. Enjoy premium, low-maintenance tile flooring through all high-traffic areas and cozy carpet tucked away in the bedrooms
.Chef's Kitchen:
A massive center island serves as the ultimate gathering hub, complete with sleek granite countertops, built-in stainless steel appliances, and abundant cabinet space.
Parents' Retreat:
The secluded primary suite is completely zoned away from the secondary bedrooms for ultimate privacy, boasting dual vanities, a deep garden soaking tub, a separate walk-in shower, and a massive walk-in closet.
The Backyard:
Rare privacy! Your oversized covered back patio backs directly to a lush, peaceful greenbelt. No rear neighbors—just quiet nature views.
Bonus Space:
A highly desirable 3-car garage offers all the room you need for a third vehicle, a home gym, or extra adventure gear.
The Location:
Live minutes away from the best shopping, dining, and entertainment South Austin has to offer. Best of all? You are zoned for a powerhouse lineup of top-tier schools: Baranoff Elementary, Bailey Middle, and Bowie High
.Ready to level up your family's next chapter? Schedule your tour before this South Austin gem is gone!
Location
State TX
County Travis
Area Swe
Rooms
Main Level Bedrooms 4
Interior
Interior Features Ceiling-High, Granite Counters, Kitchen Island, Primary Bedroom on Main, Recessed Lighting, Soaking Tub
Heating Central, Fireplace(s)
Cooling Ceiling Fan(s), Central Air
Flooring Carpet, Tile, Wood
Fireplaces Number 1
Fireplaces Type Gas, Wood Burning
Fireplace Y
Appliance Built-In Oven(s), Dishwasher, Dryer, ENERGY STAR Qualified Dishwasher, ENERGY STAR Qualified Dryer, ENERGY STAR Qualified Refrigerator, Exhaust Fan, Gas Cooktop, Microwave, Plumbed For Ice Maker, Refrigerator, Free-Standing Refrigerator, Stainless Steel Appliance(s), Vented Exhaust Fan, Washer/Dryer, Water Heater, Water Softener
Exterior
Exterior Feature Gutters Full, Private Yard
Garage Spaces 3.0
Fence Back Yard, Gate, Wood, Wrought Iron
Pool None
Community Features Curbs, Sidewalks
Utilities Available Cable Connected, Natural Gas Connected, Phone Available, Sewer Connected, Underground Utilities, Water Connected
Waterfront Description Creek
View Creek/Stream, Rural, Trees/Woods
Roof Type Asphalt
Accessibility See Remarks
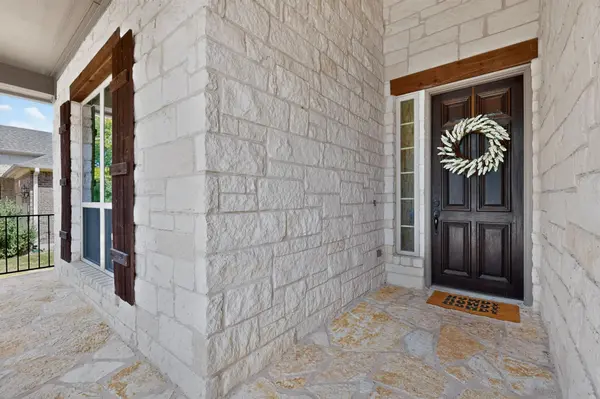
Porch Covered, Front Porch, Rear Porch
Total Parking Spaces 6
Private Pool No
Building
Lot Description Cleared, Level, Private, Sprinkler - Automatic, Sprinklers In Rear, Sprinklers In Front, Sprinklers On Side, Trees-Sparse, Views
Faces North
Foundation Slab
Sewer Septic Tank
Water Well
Level or Stories One
Structure Type Blown-In Insulation,Masonry – All Sides,Stone
New Construction No
Schools
Elementary Schools Baranoff
Middle Schools Bailey
High Schools Bowie
School District Austin Isd
Others
HOA Fee Include Common Area Maintenance
Restrictions Deed Restrictions
Ownership Common
Acceptable Financing Cash, Conventional, FHA, SBA, USDA Loan, VA Loan
Tax Rate 2.0465
Listing Terms Cash, Conventional, FHA, SBA, USDA Loan, VA Loan
Special Listing Condition Standard
Nearby Locations
"My job is to find and attract mastery-based agents to the office, protect the culture, and make sure everyone is happy! "